A home for contemporary performance
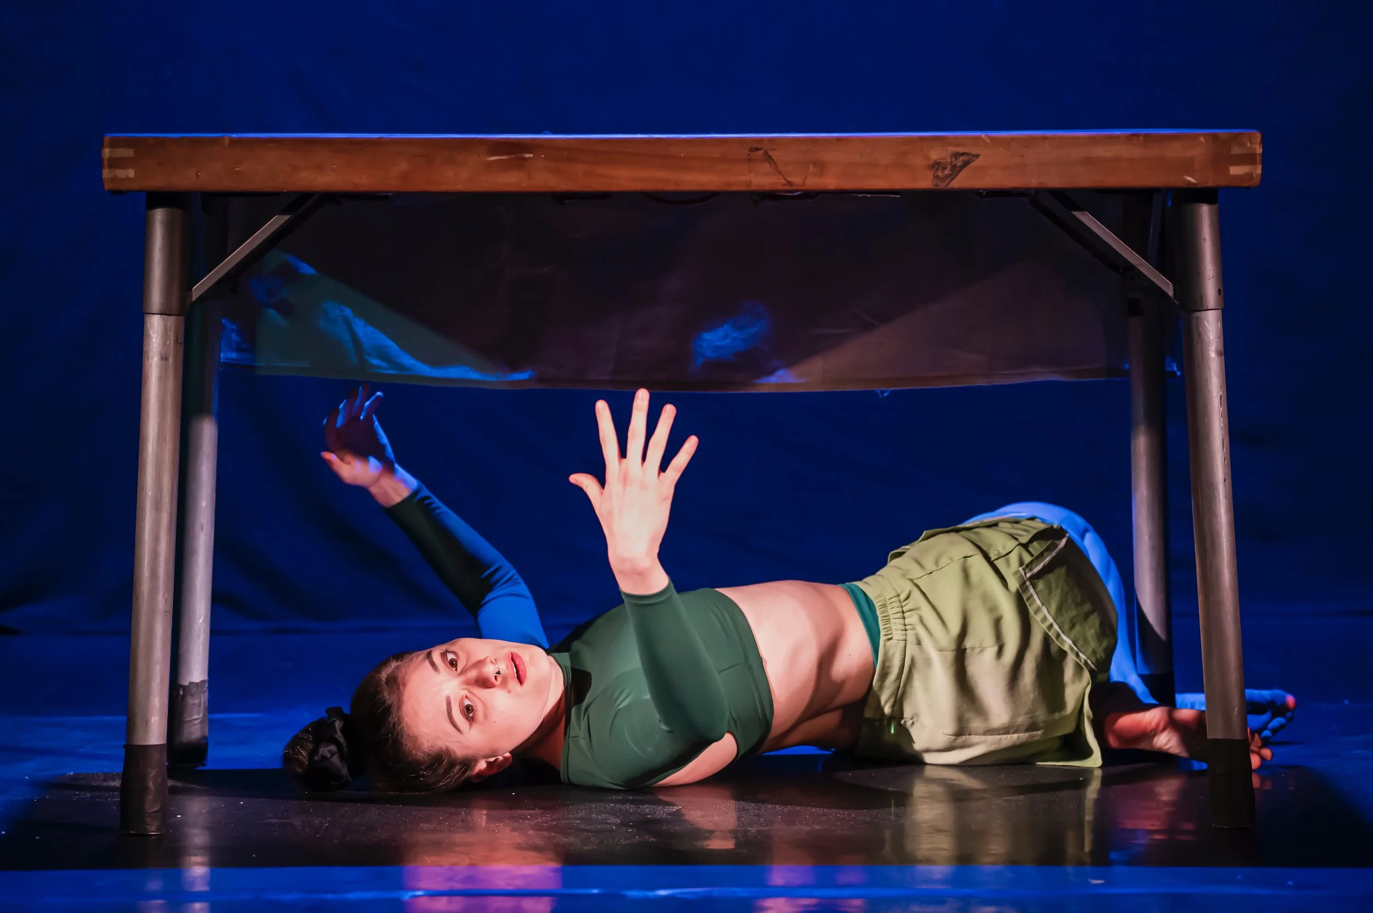
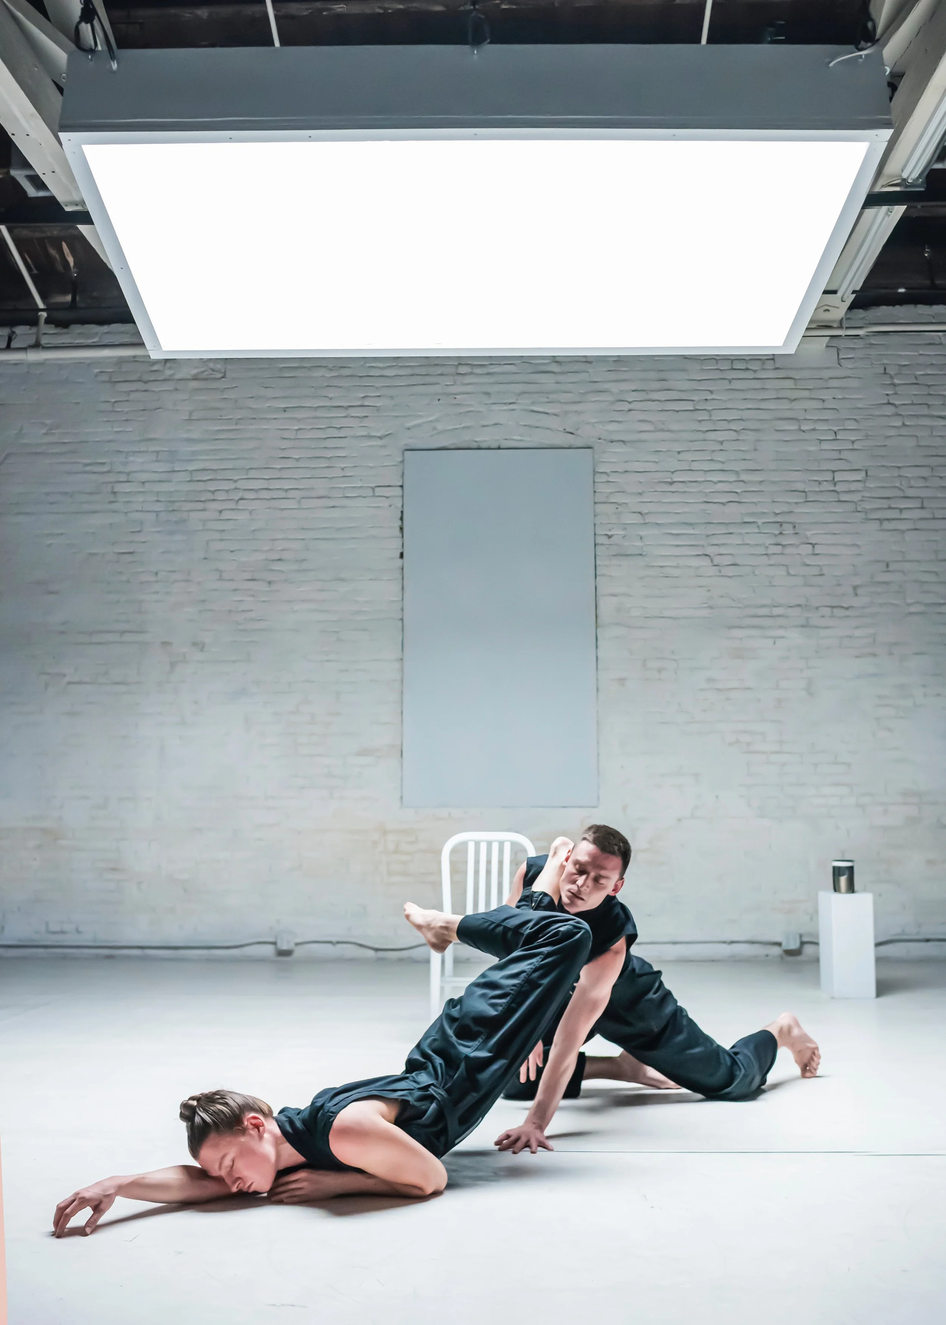
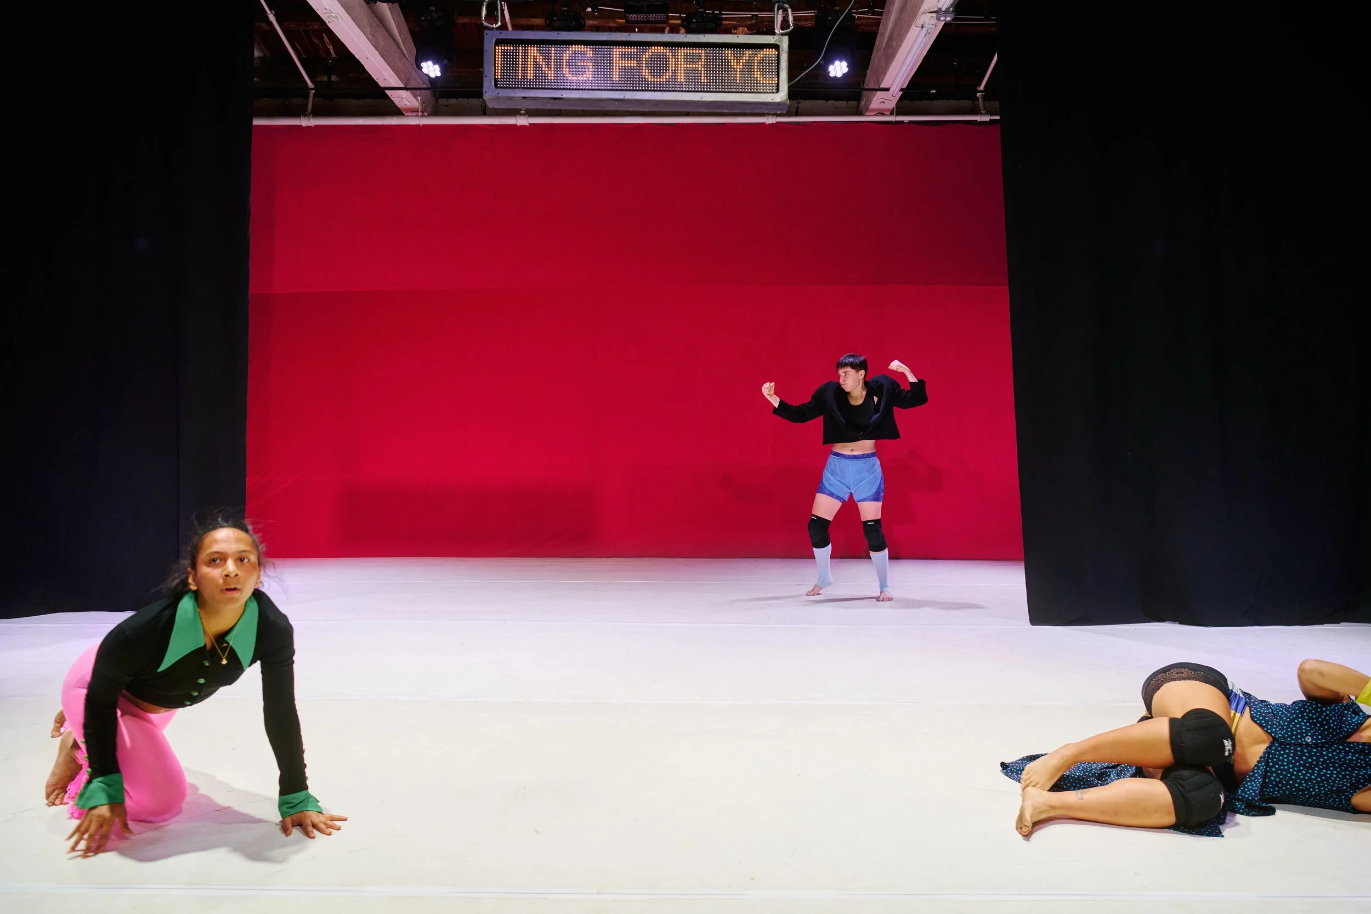
3AM Theatre is a venue in Queens where work is created, rehearsed, performed, and refined. We produce original productions, host residencies, present guest artists, and offer one of NYC's most flexible theatrical spaces.
Artists choose 3AM because it is a venue built by working performers who understand the challenges of developing and presenting new work. With extensive producing experience and presenting live performance, we understand what it takes to bring a project from load-in to final curtain. Our hands-on approach makes the rental and production process straightforward, flexible, and supportive, so artists can focus on the work.
Our goal is to redefine what it feels like to produce work in New York. We believe artists deserve more than a rental, they deserve collaborators. We foster a professional and welcoming environment where renters have the time, support, and technical resources to realize ambitious ideas. As artists ourselves, we understand the financial and logistical challenges of creating work and are committed to making the process more sustainable, collaborative, and ultimately more rewarding.
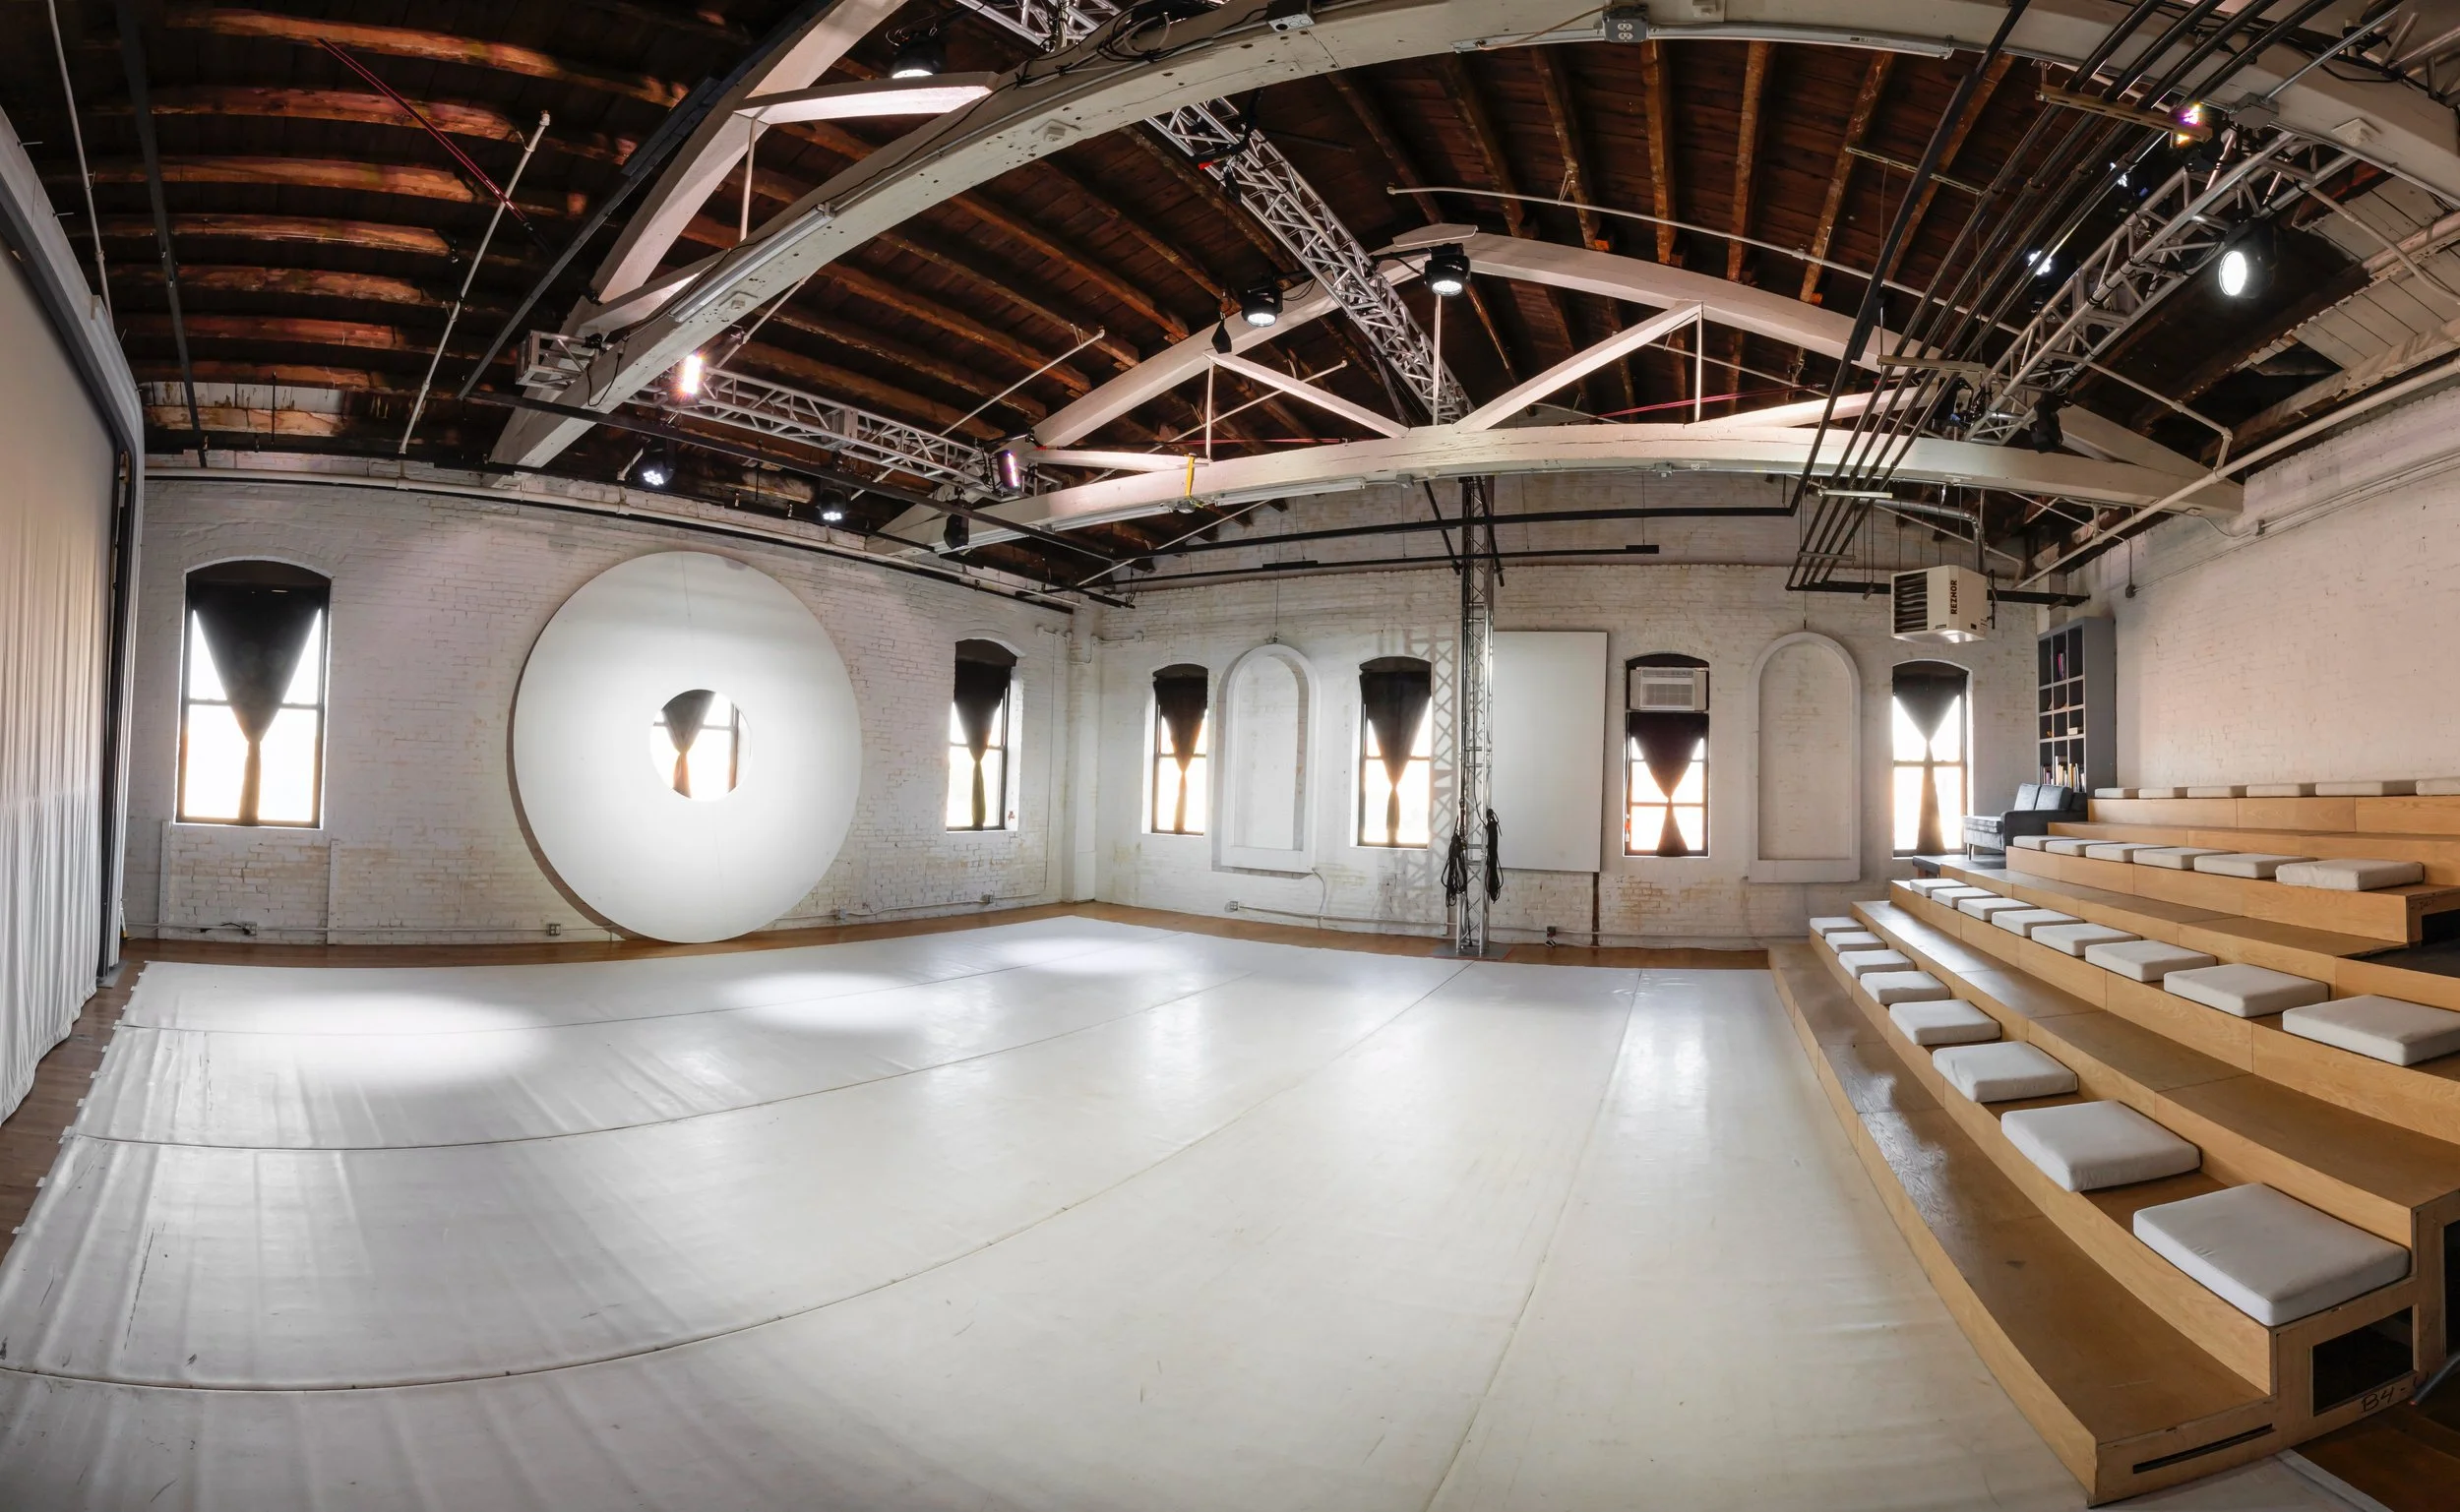
Rentals
Contact us at info@3amtheatre.com for availability, a custom quote, and to discuss how we can support your production.
For more in depth rental information, visit our rental page.
SUBMISSIONS
We welcome proposals from artists and companies developing work across multidisciplinary performance. We are interested in projects that benefit from an intimate, technically flexible environment and artists looking to thoughtfully integrate design into their work.
Submissions can range from early-stage development and residencies to fully realized productions seeking a New York home. We encourage you to share where your project is in its development, what kind of time and space you are looking for, and how you imagine working with 3AM.
Contact us at info@3amtheatre.com with all relevant materials.
Theater Details
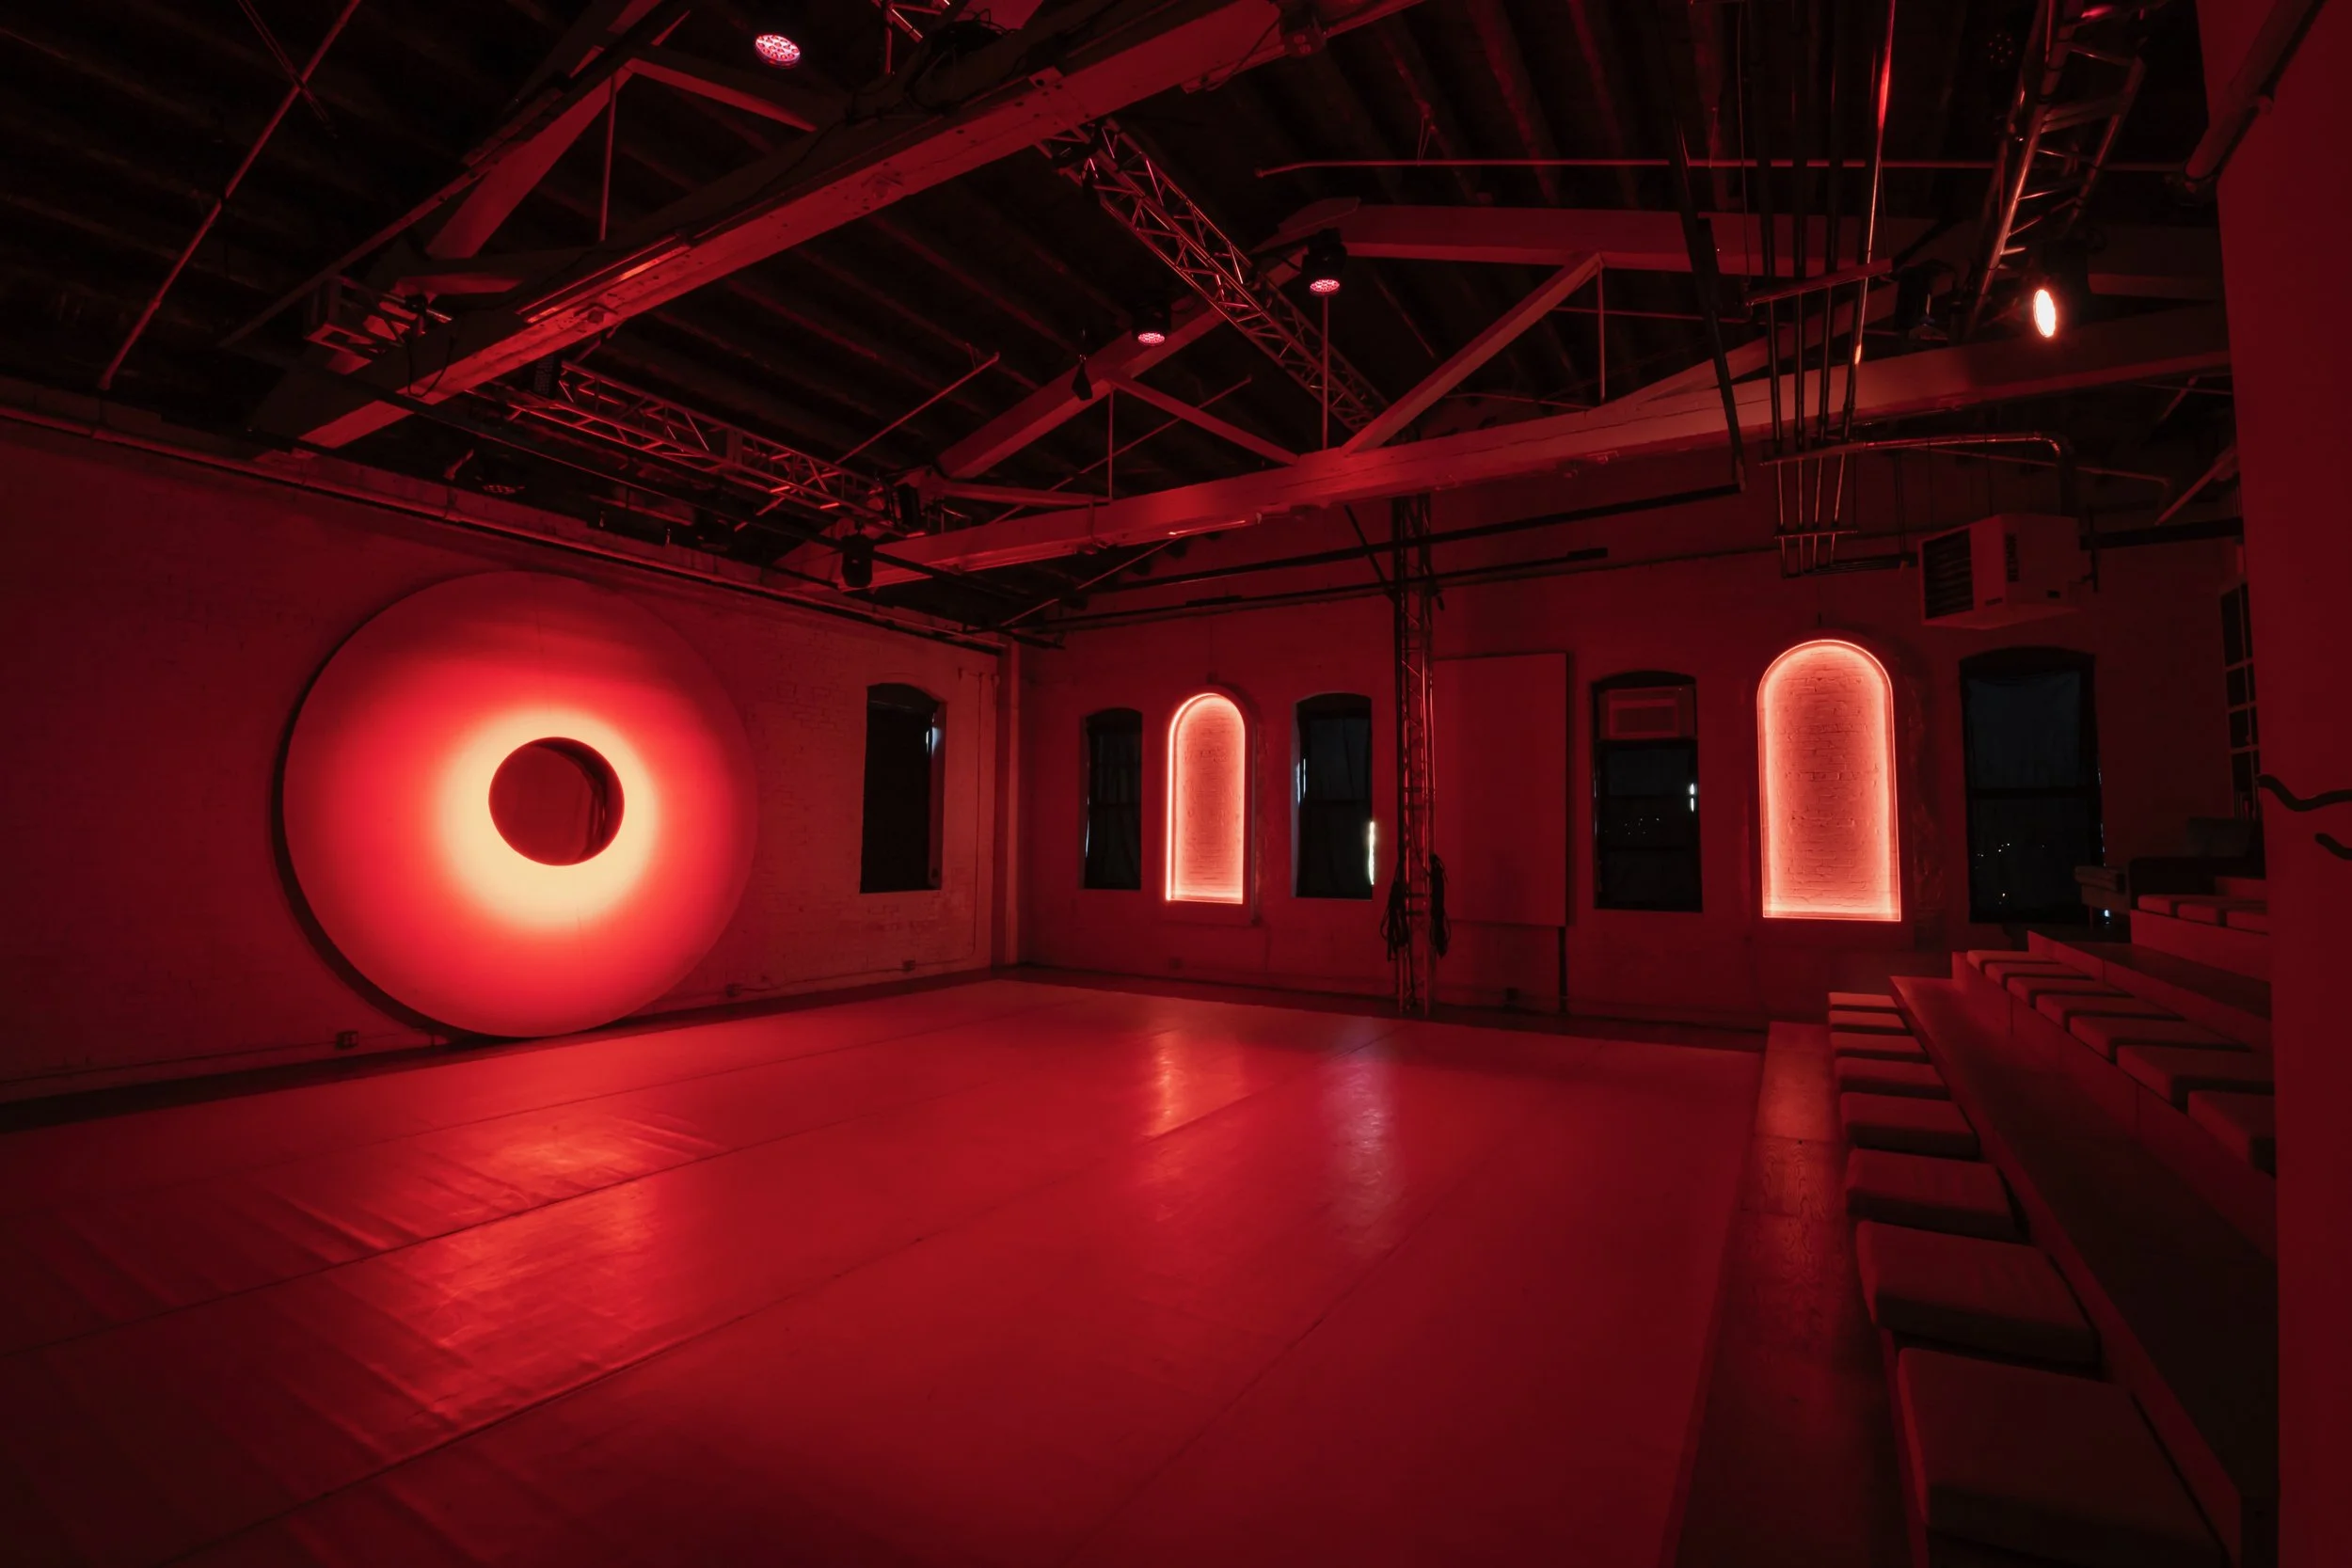
Dimensions and Seating
01
Venue: 39 ft × 38 ft | 1,480 sq ft
Usable Floor Space: 32 ft × 26 ft
Flooring: Natural wood, black marley, or white marley
Capacity: Up to 60 seated
Light, Sound, PRojection
02
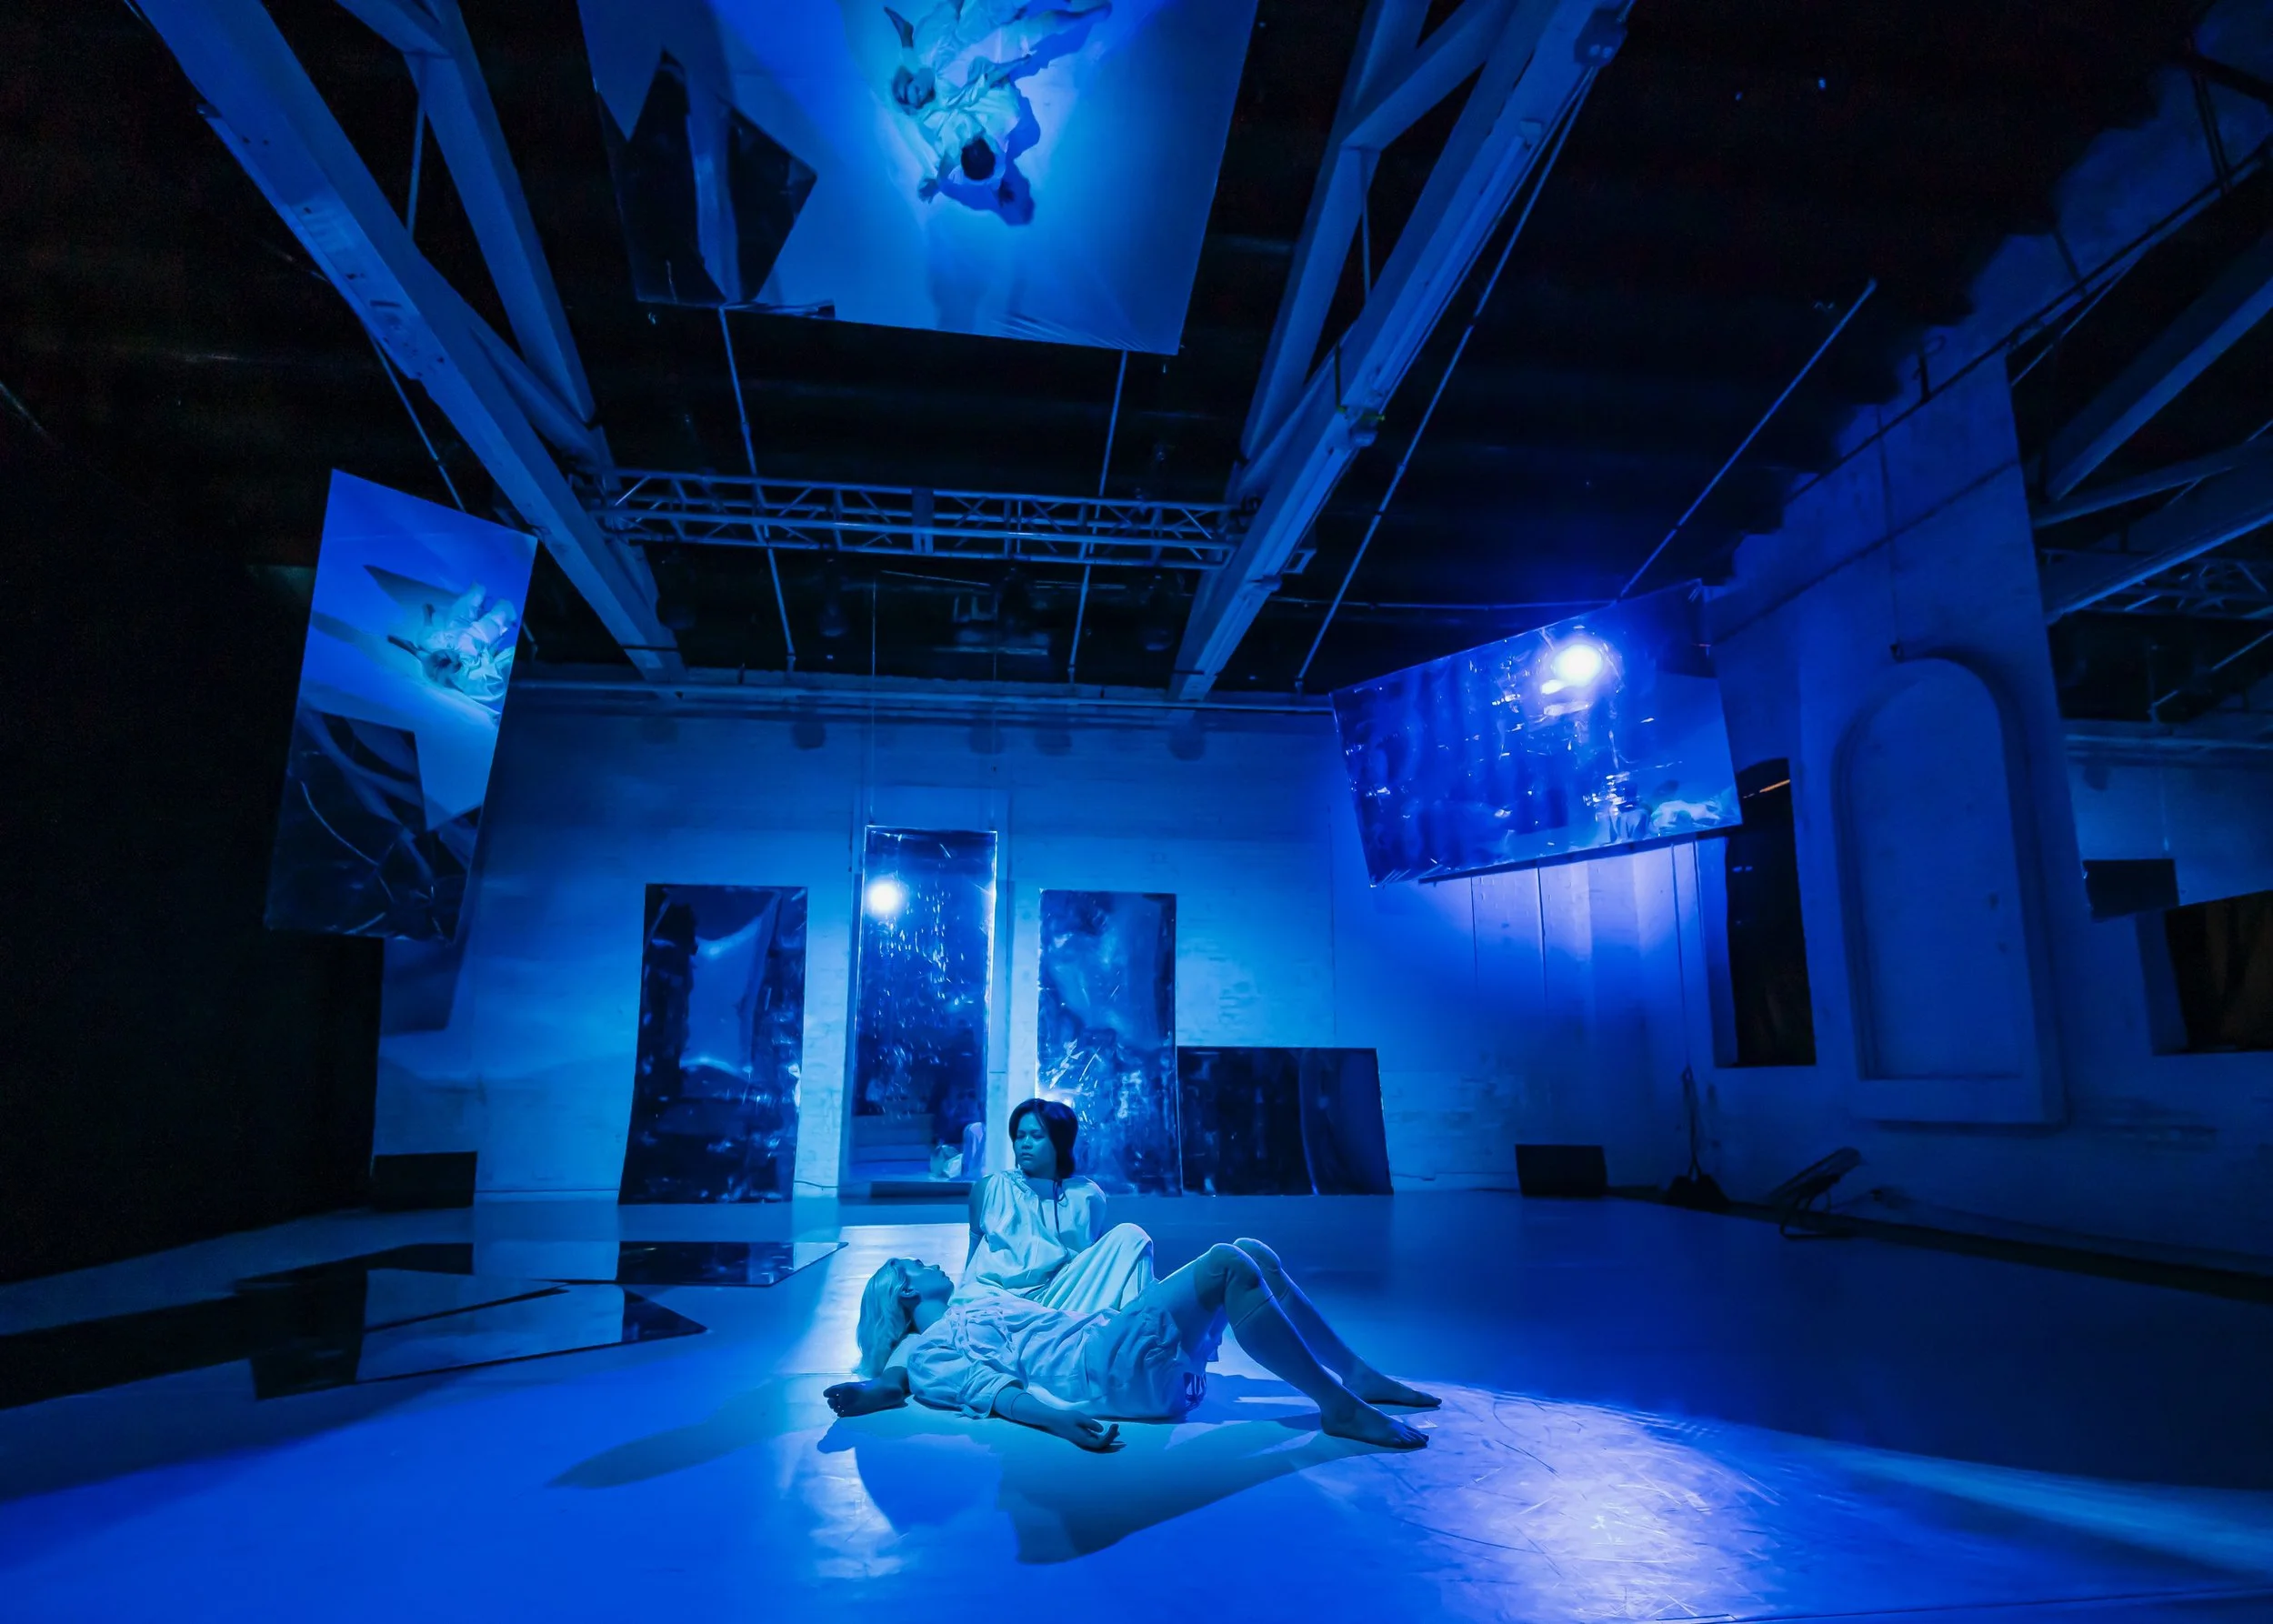
Lighting: A robust plot designed for the intimate space, with front, overhead, and backlighting, plus four available floor booms and additional specials.
Sound: Two powerful overhead speakers with a mixing console. Wireless microphones are also available.
Projection: A short-throw projector is available, capable of filling the full upstage wall for video, imagery, and other projected media.
03
ACCESS + AMENITIES
Loading: Loading dock and elevator access
Accessibility: Elevator-accessible venue
Configurations: Flexible seating and performance configurations
Support Spaces: Access to 3AM Studio and Relay Room for additional rehearsal, lobby, or production needs
Technical Support: In-house lighting, sound, projection, and production support available
In House Fabrication: A wide selection of tools for in-house carpentry, fabrication, scenic work, and production needs.